
Gallery Kitchen Remodel | Parzy Bathroom and Kitchen Remodel
Strategic Transformations for Galley Kitchen Layouts
Parzy Bathroom and Kitchen Remodel provides master-level design and construction services specifically engineered to unlock the hidden potential of galley kitchens. Characterized by their parallel counters and narrow central walkways, galley kitchens are highly efficient but can easily feel claustrophobic, dark, or restricted if poorly planned. Our team specializes in converting these tight, corridor-style spaces into beautifully optimized, high-performance culinary hubs. We strike an exact balance between clever spatial engineering and premium architectural styling.
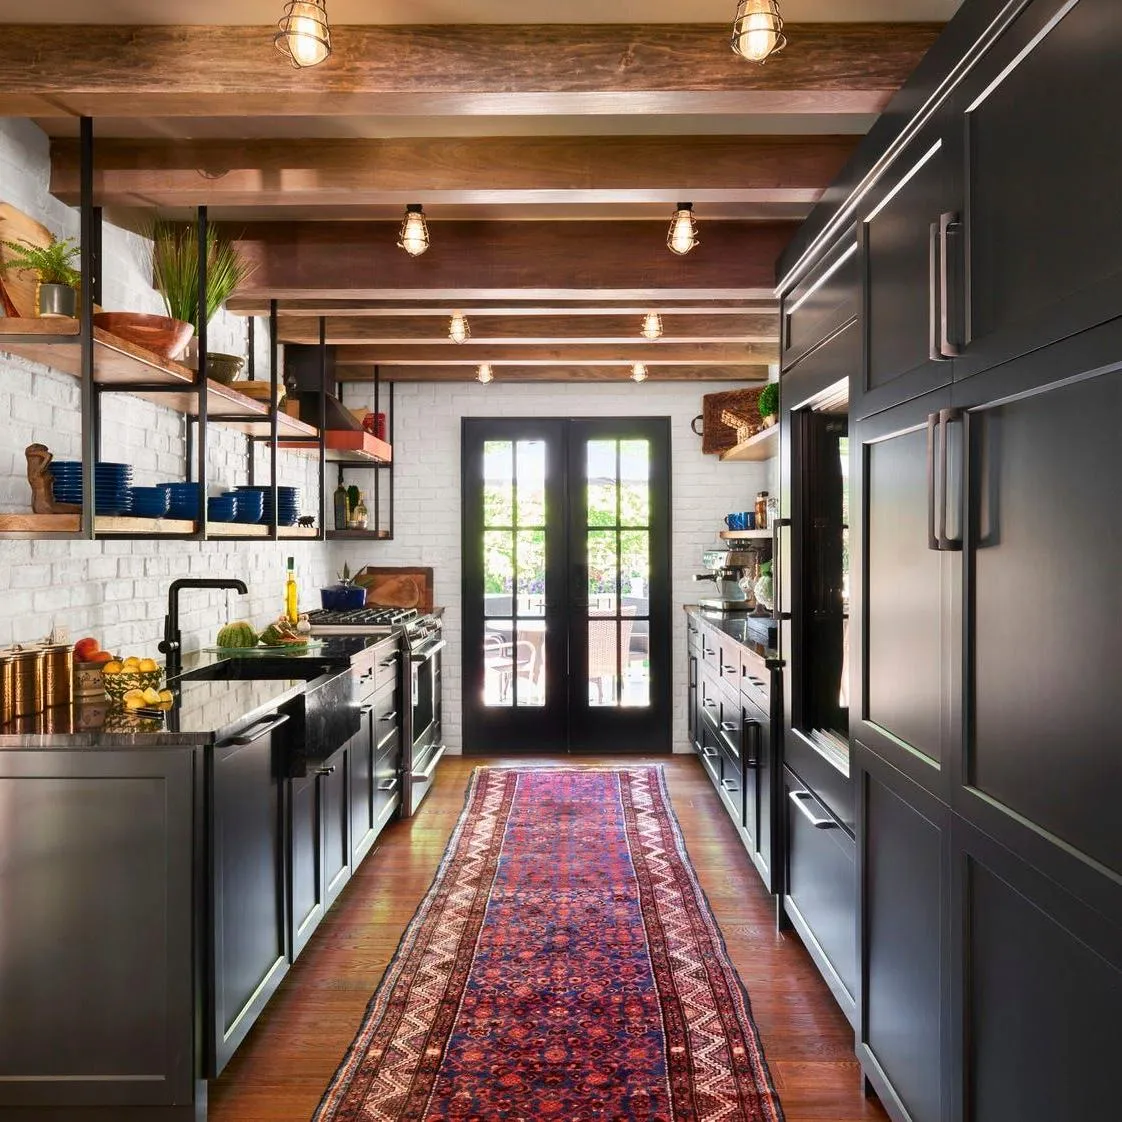
Optimizing the Work Triangle and Eradicating Spatial Pinch Points
A successful galley kitchen transformation relies entirely on precise spatial math. We analyze your existing footprint to perfect the classic "work triangle"—the distance between your refrigerator, sink, and cooking surface. Our design phase centers on clearing out physical bottlenecks. By recalculating door swing paths, strategically repositioning primary appliances, and maintaining strict minimum walkway clear widths, we ensure that multiple people can navigate and work within the space simultaneously without crowding.
Custom Smart Cabinetry and High-Capacity Vertically Stacked Storage
When horizontal floor space is limited, maximizing vertical space becomes a necessity. We design and install custom, floor-to-ceiling cabinetry arrays that utilize every available inch of wall height. Our kitchen storage integrations incorporate heavy-duty pull-out pantries, deep corner drawer systems, blind-base organizers, and built-in appliance garages that keep countertops clutter-free. We use soft-close concealed hardware and premium moisture-resistant core materials built to endure decades of daily use.
Illuminating Narrow Corridors and Selecting Refined Material Palettes
Galley layouts often suffer from a lack of natural light, making them feel small and closed-in. We resolve this by engineering a layered architectural lighting plan, combining flush-mount LED ceiling panels, under-cabinet task lighting strips, and decorative toe-kick accent illumination. To expand the visual field, we pair these light sources with reflective quartz countertops, clean light-toned backsplashes, and minimalist handleless cabinetry styles that make the parallel walls feel bright, open, and spacious.
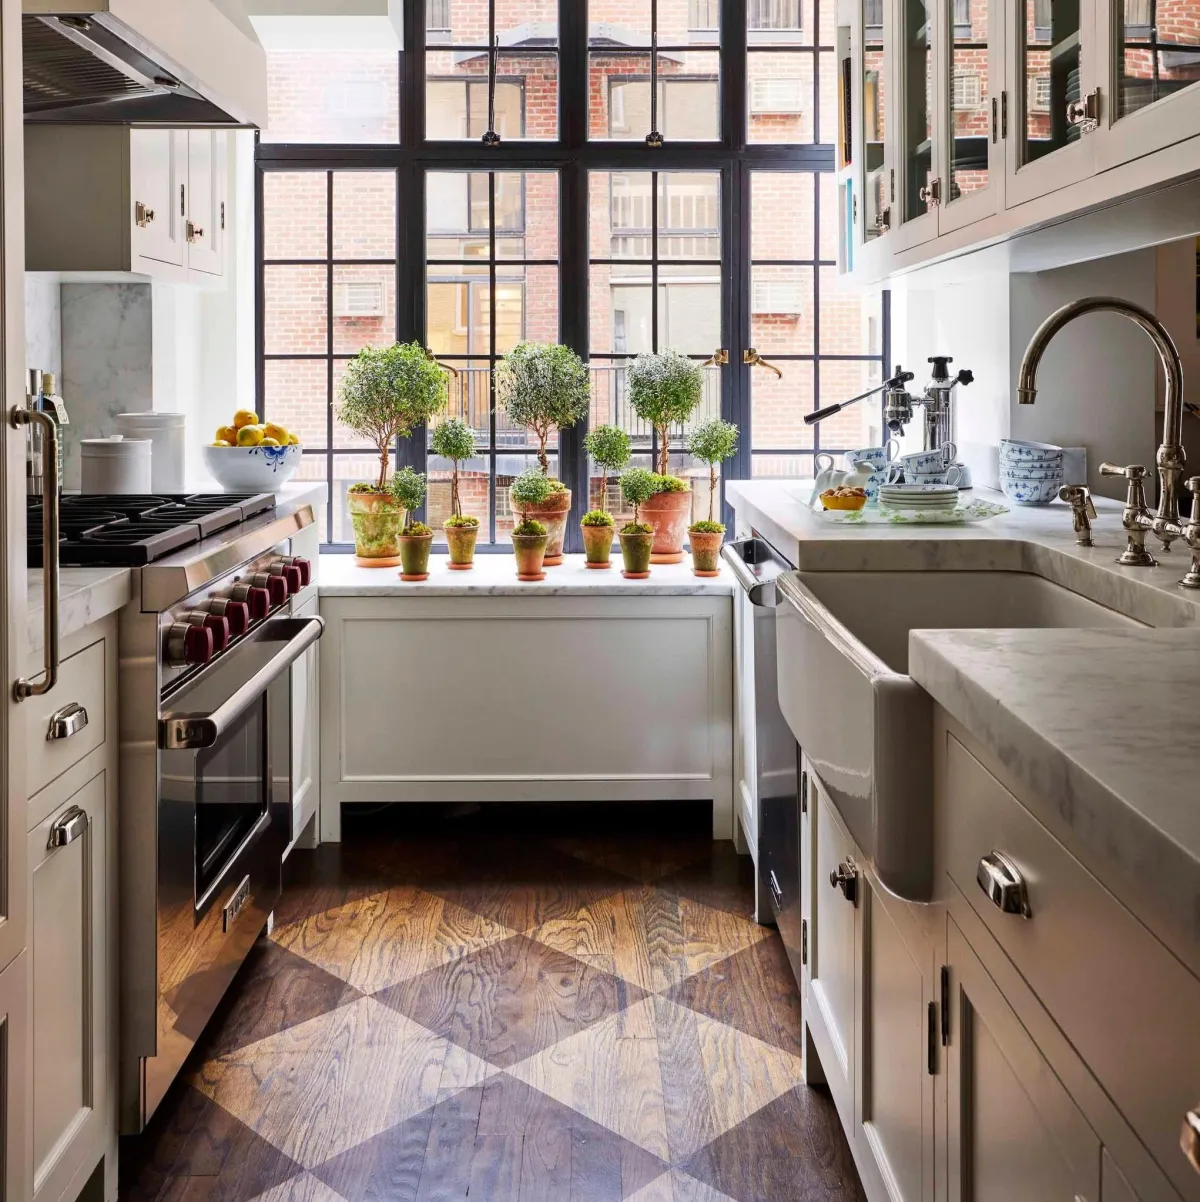
Structural Modifications and Open-Concept Conversions
If your existing galley layout is fundamentally restricted by its framing, we offer structural wall-removal services to open the kitchen into an adjacent dining or living room. Our in-house structural framing team can safely replace load-bearing walls with flush support beams, converting one side of your galley kitchen into a modern, multi-functional breakfast bar or peninsular island. This process instantly improves the flow of natural light, enhances family interaction, and boosts your property’s equity.
Schedule Your In-Home Galley Kitchen Consultation
Don't let a cramped, outdated kitchen layout limit your home's functionality and daily enjoyment. Contact Parzy Bathroom and Kitchen Remodel today to arrange your free, personalized in-home design consultation. Our specialized team will take precise measurements, present custom 3D CAD layout concepts, and provide a transparent, itemized proposal engineered to transform your galley kitchen into an open, luxurious space.
CONTACT
Parzy Bathroom and Kitchen Remodel
2145 Cypress Ridge Blvd, Wesley Chapel, FL 33544
Phone: (813) 945-6231
Hours:
Monday: 4:00 AM - 11:00 PM
Tuesday: 4:00 AM - 11:00 PM
Wednesday: 4:00 AM - 11:00 PM
Thursday: 4:00 AM - 11:00 PM
Friday: 4:00 AM - 11:00 PM
Saturday: 4:00 AM - 11:00 PM
Sunday: 4:00 AM - 11:00 PM
QUICK LINKS
SERVICES
SERVICE AREAS
Copyright 2026. Parzy Bathroom and Kitchen Remodel All Rights Reserved.