
Kitchen Redesign | Parzy Bathroom and Kitchen Remodel
Strategic Full-Service Kitchen Redesign and Spatial Planning
Parzy Bathroom and Kitchen Remodel delivers comprehensive kitchen redesign services that transform outdated, closed-in cooking spaces into beautiful, functional, and open floor plans. The kitchen is the undisputed heart of the modern home, serving as a hub for meal preparation, family gatherings, and entertaining guests. A successful redesign requires looking past cosmetic updates and evaluating how the space functions on a structural level. We analyze your home's traffic patterns to craft a bespoke layout tailored to your lifestyle.
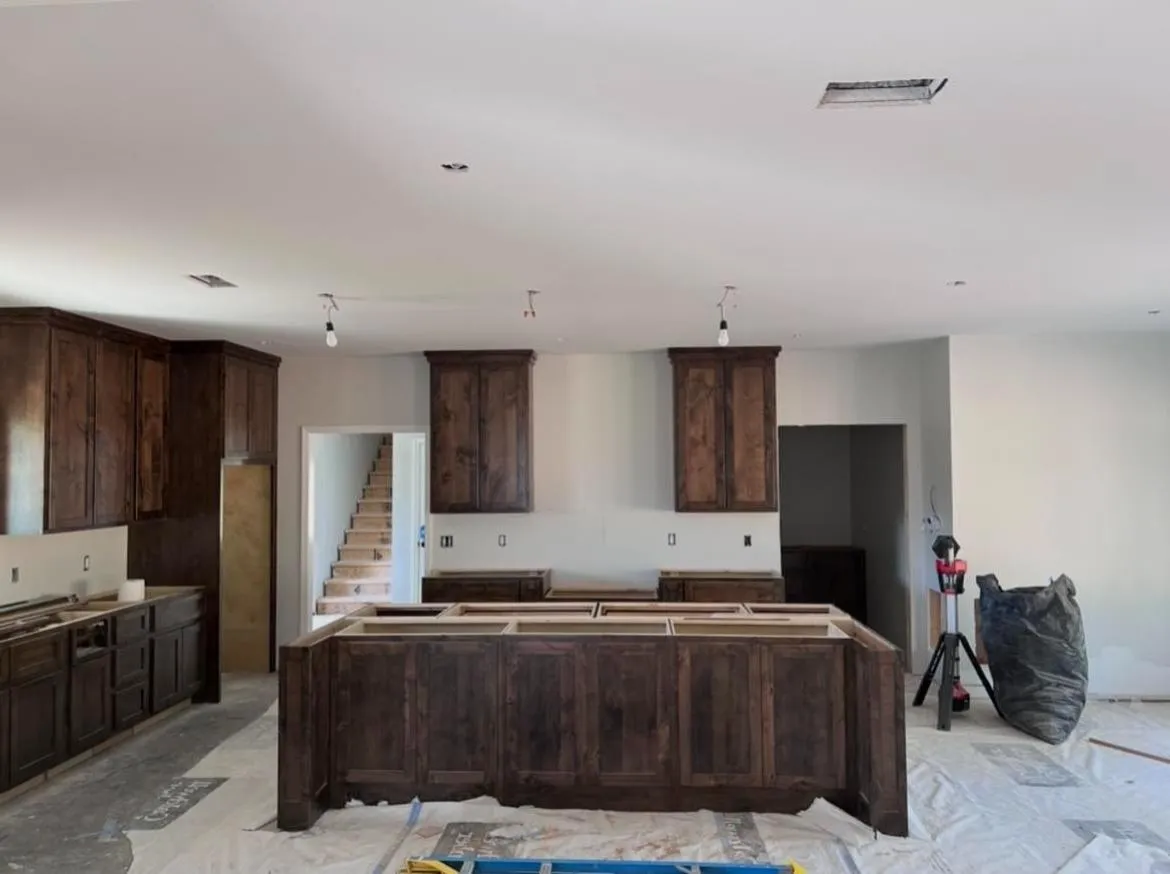
Customized 3D CAD Blueprinting and Architectural Layout Engineering
Every kitchen redesign project with our team starts with an in-depth spatial assessment and custom CAD blueprinting phase. We don't believe in generic templates; we build your kitchen from scratch. Our design specialists map out your room's structural layout to optimize workflow spacing. We provide detailed 3D renderings that allow you to visualize your new kitchen layout—including traffic lanes, appliance placement, window adjustments, and seating arrangements—before any construction begins.
Open-Concept Floor Plan Extensions and Structural Framing
Many older homes feature isolated kitchens separated from living spaces by restrictive partition walls. Our experienced field team specializes in open-concept conversions. We safely manage the removal of interior walls, specify and install engineered structural header beams to handle upper-level weight loads, and patch flooring transitions seamlessly. Opening up your layout allows natural light to fill the space and transforms your kitchen into an inviting center for entertaining.
Material Curation: Custom Cabinetry, Quartz, and Premium Surfaces
Our kitchen redesign process includes sourcing and installing premium finishes selected for beauty and everyday durability. We offer custom and semi-custom solid wood cabinetry configurations featuring full-overlay doors, soft-close Blum hinges, and innovative interior storage organizers. We pair your cabinetry with durable, low-maintenance quartz, quartzite, or granite countertops, finishing the look with personalized tile backsplashes that tie your kitchen's color palette together perfectly.
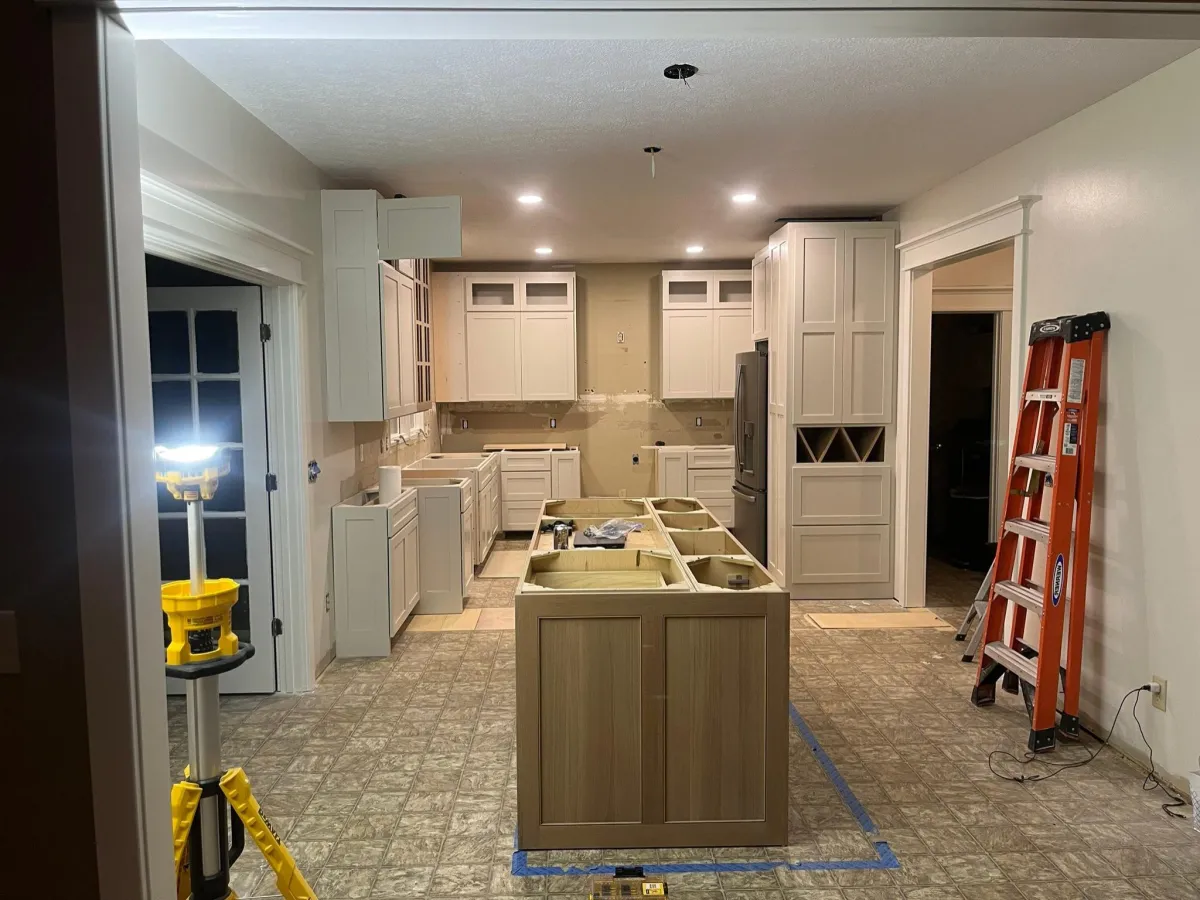
Advanced Mechanical Infrastructure and High-Efficiency Plumbing Upgrades
An incredible kitchen design requires a modern mechanical foundation. During the open-frame phase of construction, our team upgrades your underlying infrastructure. We install code-compliant electrical circuits to handle high-draw professional appliances, route dedicated water lines for ice-makers and pot-fillers, and install high-CFM exterior-ducted range hoods that efficiently remove cooking heat, smoke, and moisture from your home.
Start Your Kitchen Redesign Project Now
Invest in the beauty, efficiency, and long-term equity of your home with a partner dedicated to superior craftsmanship. Contact Parzy Bathroom and Kitchen Remodel today to book a free, comprehensive in-home kitchen design consultation. Let our master builders turn your concepts into a detailed, transparent, and line-item proposal built to achieve absolute structural and aesthetic excellence.
CONTACT
Parzy Bathroom and Kitchen Remodel
2145 Cypress Ridge Blvd, Wesley Chapel, FL 33544
Phone: (813) 945-6231
Hours:
Monday: 4:00 AM - 11:00 PM
Tuesday: 4:00 AM - 11:00 PM
Wednesday: 4:00 AM - 11:00 PM
Thursday: 4:00 AM - 11:00 PM
Friday: 4:00 AM - 11:00 PM
Saturday: 4:00 AM - 11:00 PM
Sunday: 4:00 AM - 11:00 PM
QUICK LINKS
SERVICES
SERVICE AREAS
Copyright 2026. Parzy Bathroom and Kitchen Remodel All Rights Reserved.